Need help?

We provide foundry consulting services including process optimization, quality improvement, cost reduction, automation, and digital transformation for iron, steel, and aluminum foundries across India, USA, UAE, and KSA.
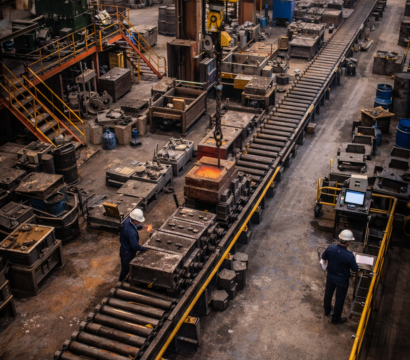
Optimized plant layouts reduce material handling, improve safety, and enhance production flow.


We provide foundry consulting services including process optimization, quality improvement, cost reduction, automation, and digital transformation for iron, steel, and aluminum foundries across India, USA, UAE, and KSA.
We follow a structured approach covering assessment, strategy, implementation, and performance monitoring to deliver measurable improvements in productivity and operational efficiency.
Our deep foundry industry expertise and hands-on implementation support help clients achieve sustainable growth and long-term operational excellence.