
• 06359630013

  • info@steelsupport24.com

  • Gujarat-364001, India.

Logo
  • Home
  • About Us
  • Services
    • Process Optimization
    • Casting Defect Analysis
    • Mould & Gating Design
    • Material & Alloy Selection
    • Quality System Setup
    • Foundry Plant Layout
    • Ultrasonic Testing
    • Radiographic Inspection
    • Surface & Structural Inspection
    • Magnetic Particle Testing
    • Dye Penetrant Testing (DPT)
    • Mechanical & Metallurgical Testing
  • Blog
  • Contact

Need help?

+91 6359630013

Logo
  • Home
  • About Us
  • Services
    • Process Optimization
    • Casting Defect Analysis
    • Mould & Gating Design
    • Material & Alloy Selection
    • Quality System Setup
    • Foundry Plant Layout
    • Ultrasonic Testing
    • Radiographic Inspection
    • Surface & Structural Inspection
    • Magnetic Particle Testing
    • Dye Penetrant Testing (DPT)
    • Mechanical & Metallurgical Testing
  • Blog
  • Contact

Ultrasonic Testing

  • Home
  • Services
  • Ultrasonic Testing

Service lists

  • Process Optimization
  • Casting Defect Analysis
  • Mould & Gating Design
  • Material & Alloy Selection
  • Quality System Setup
  • Foundry Plant Layout
  • Ultrasonic Testing
  • Radiographic Inspection
  • Surface & Structural Inspection
  • Magnetic Particle Testing
  • Dye Penetrant Testing (DPT)
  • Mechanical & Metallurgical Testing

Service lists

  • Process Optimization
  • Casting Defect Analysis
  • Mould & Gating Design
  • Material & Alloy Selection
  • Quality System Setup
  • Foundry Plant Layout
  • Ultrasonic Testing
  • Radiographic Inspection
  • Surface & Structural Inspection
  • Magnetic Particle Testing
  • Dye Penetrant Testing (DPT)
  • Mechanical & Metallurgical Testing
sidebar-img

Need help?

+91 6359630013

Ultrasonic Testing

Ensuring internal integrity with precision

Ultrasonic Testing (UT) is a highly reliable non-destructive testing method used to detect internal discontinuities such as cracks, shrinkage cavities, porosity, and inclusions.


Our certified inspectors use advanced ultrasonic equipment to ensure structural integrity and compliance with industry standards.

Key Capabilities

  • Internal flaw detection
  • Thickness measurement
  • Crack and porosity identification
  • Weld inspection
  • Standard compliance testing
  • Detailed inspection reporting
service-img
service-img

Our Approach to Ultrasonic Testing

Internal defects in castings — shrinkage cavities, gas porosity, hot tears, and metallic inclusions — are invisible to visual inspection but can cause catastrophic in-service failure. Ultrasonic Testing (UT) is the most effective non-destructive method for locating, sizing, and characterising these internal discontinuities before components enter service.

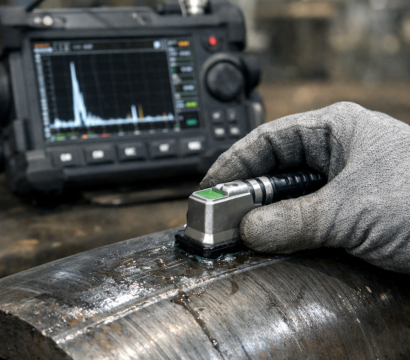
Our inspectors use pulse-echo A-scan and B-scan ultrasonic techniques with calibrated digital flaw detectors (Olympus EPOCH series and equivalent). Probes are selected based on material thickness and defect type: single-crystal straight beam probes for thickness measurement and bulk flaws, angle beam probes for weld root and fusion line inspection.

All inspections are performed in accordance with applicable standards — ASTM E114, ASTM E428, IS 4904, EN 12680 (castings), and ASME Section V — depending on customer specification and application. Reference blocks are prepared per standard requirements for sensitivity calibration.

Inspection reports include defect location (distance from reference surface), amplitude response relative to DAC (Distance Amplitude Correction) curve, estimated reflector size, and accept/reject determination per the applicable acceptance standard. Digital reports with A-scan screenshots are provided for full traceability.

Applicable to steel castings, ductile iron castings, weld joints, pressure vessel components, and structural castings for power, oil & gas, defence, and heavy engineering industries.

Frequently Asked Questions

  • Standard pulse-echo UT can reliably inspect castings from 6 mm wall thickness upward. For thinner sections (3–6 mm), high-frequency immersion testing or phased array UT is recommended. Very thin investment castings below 3 mm typically require radiographic inspection instead.

  • Common standards include EN 12680-1 (steel castings, UT), ASTM A609 (steel castings, UT), and ASME Section V Article 5. Acceptance class (e.g., Quality Level 1–4 per EN 12680) is specified by the customer drawing or purchase order. We inspect and report against the standard specified.

  • UT is highly effective for planar defects (cracks, hot tears, cold shuts) and volumetric defects (shrinkage, porosity). It is less effective for very small gas pores below 2 mm diameter. For near-surface defects, Magnetic Particle Testing or Dye Penetrant Testing is more sensitive. We recommend the appropriate NDT method combination based on the defect types of concern.

logo

Delivering expert foundry consulting solutions that enhance efficiency, quality, and sustainable growth across global industrial markets.

OUR SERVICES

  • Process Optimization
  • Casting Defect Analysis
  • Mould & Gating Design
  • Material & Alloy Selection
  • Quality System Setup
  • Foundry Plant Layout

POPULAR POST

  • Ductile Iron Castings: Strength, Durability & Industrial Uses
    Ductile Iron Castings: Strength, Durabil...

    February 15, 2026

  • Industrial Casting Process: The Ultimate Guide to Modern Metal Casting in Industrial Foundries
    Industrial Casting Process: The Ultimate...

    February 15, 2026

NEWSLETTER

Get the latest insights on foundry consulting and industrial growth. Subscribe for updates.

© SteelSupport24 2026 | All Rights Reserved

  • Terms & Conditions
  • Privacy Policy
  • Contact Us