Our Approach to Surface & Structural Inspection
Surface quality and dimensional accuracy are the final gatekeepers between the foundry and the customer. A casting may be internally sound but commercially rejected due to surface cracks, misruns, cold shuts, fins, or dimensions outside drawing tolerance. Systematic surface and structural inspection prevents these escapes and builds customer confidence.
Our inspection process follows a structured visual inspection procedure per ASTM E2660 and MSS SP-55 (for valves and fittings) or customer-specific visual acceptance standards. Inspectors are trained to identify and classify all surface discontinuities — cracks, laps, cold shuts, shrinkage, surface porosity, sand burns, metal penetration, and finishing defects.
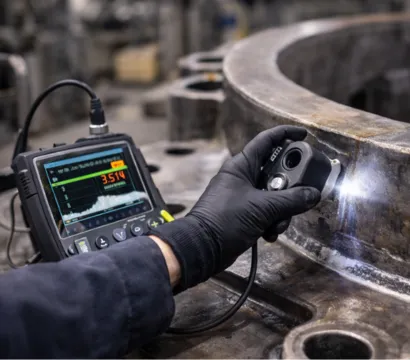
Dimensional inspection uses calibrated instruments: vernier callipers, height gauges, bore gauges, dial indicators, and surface roughness testers (Ra measurement). For complex geometries requiring 100% dimensional validation, we coordinate with CMM (Coordinate Measuring Machine) inspection laboratories.
Structural integrity assessment for fabricated or assembled casting structures includes weld visual inspection per AWS D1.1 / IS 9595, fit-up checks, and dimensional verification against assembly drawings. For castings with critical structural sections, we specify supplementary NDT (MPI or DPT) at identified stress concentration areas.
Applicable to all cast metal components — iron, steel, aluminium, copper alloys — across automotive, pump & valve, heavy engineering, and export inspection requirements where customer hold points are specified.